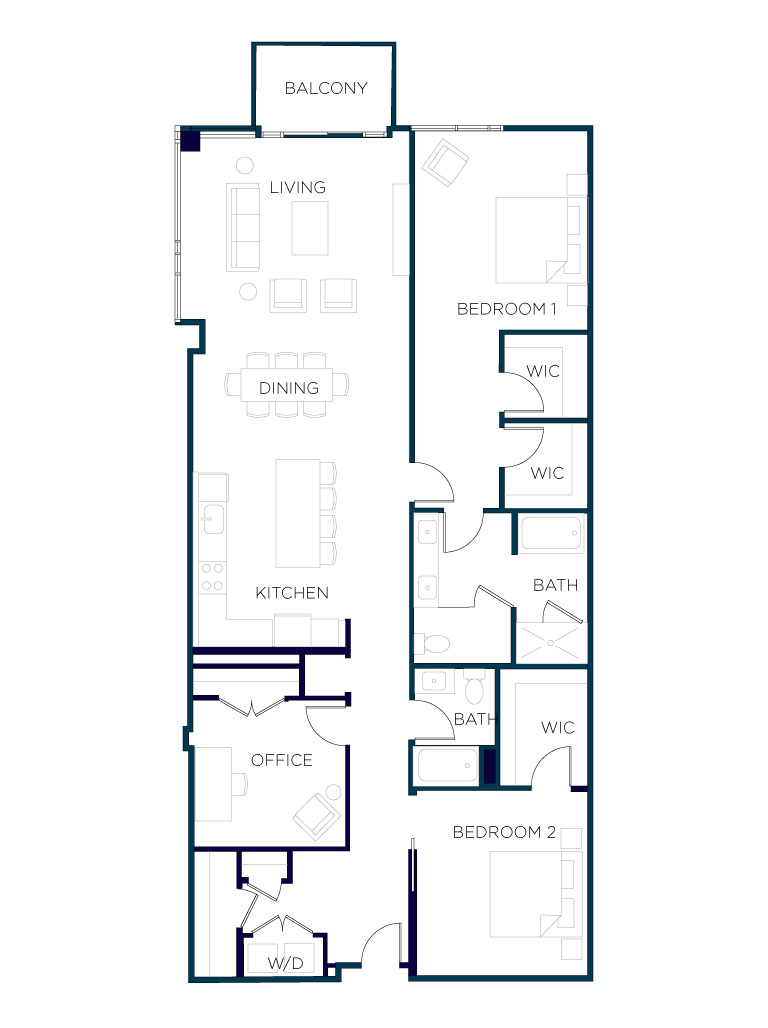
View Larger Image B5 Planruth2026-06-10T17:34:07+00:00 Project Description 2 bedroom + Office 2 Bath 1,947 SF 1 Bedroom 1 Bathroom 0,000 SF Project Details Categories: Floor Plan Share This Story, Choose Your Platform! FacebookXBlueskyRedditLinkedInWhatsAppTelegramTumblrXingEmailCopy Link Related Projects Residence C5 | Penthouse Gallery Residence C5 | Penthouse Residence C2 Gallery Residence C2